
West Springs
Three-Season Outdoor Living Renovation
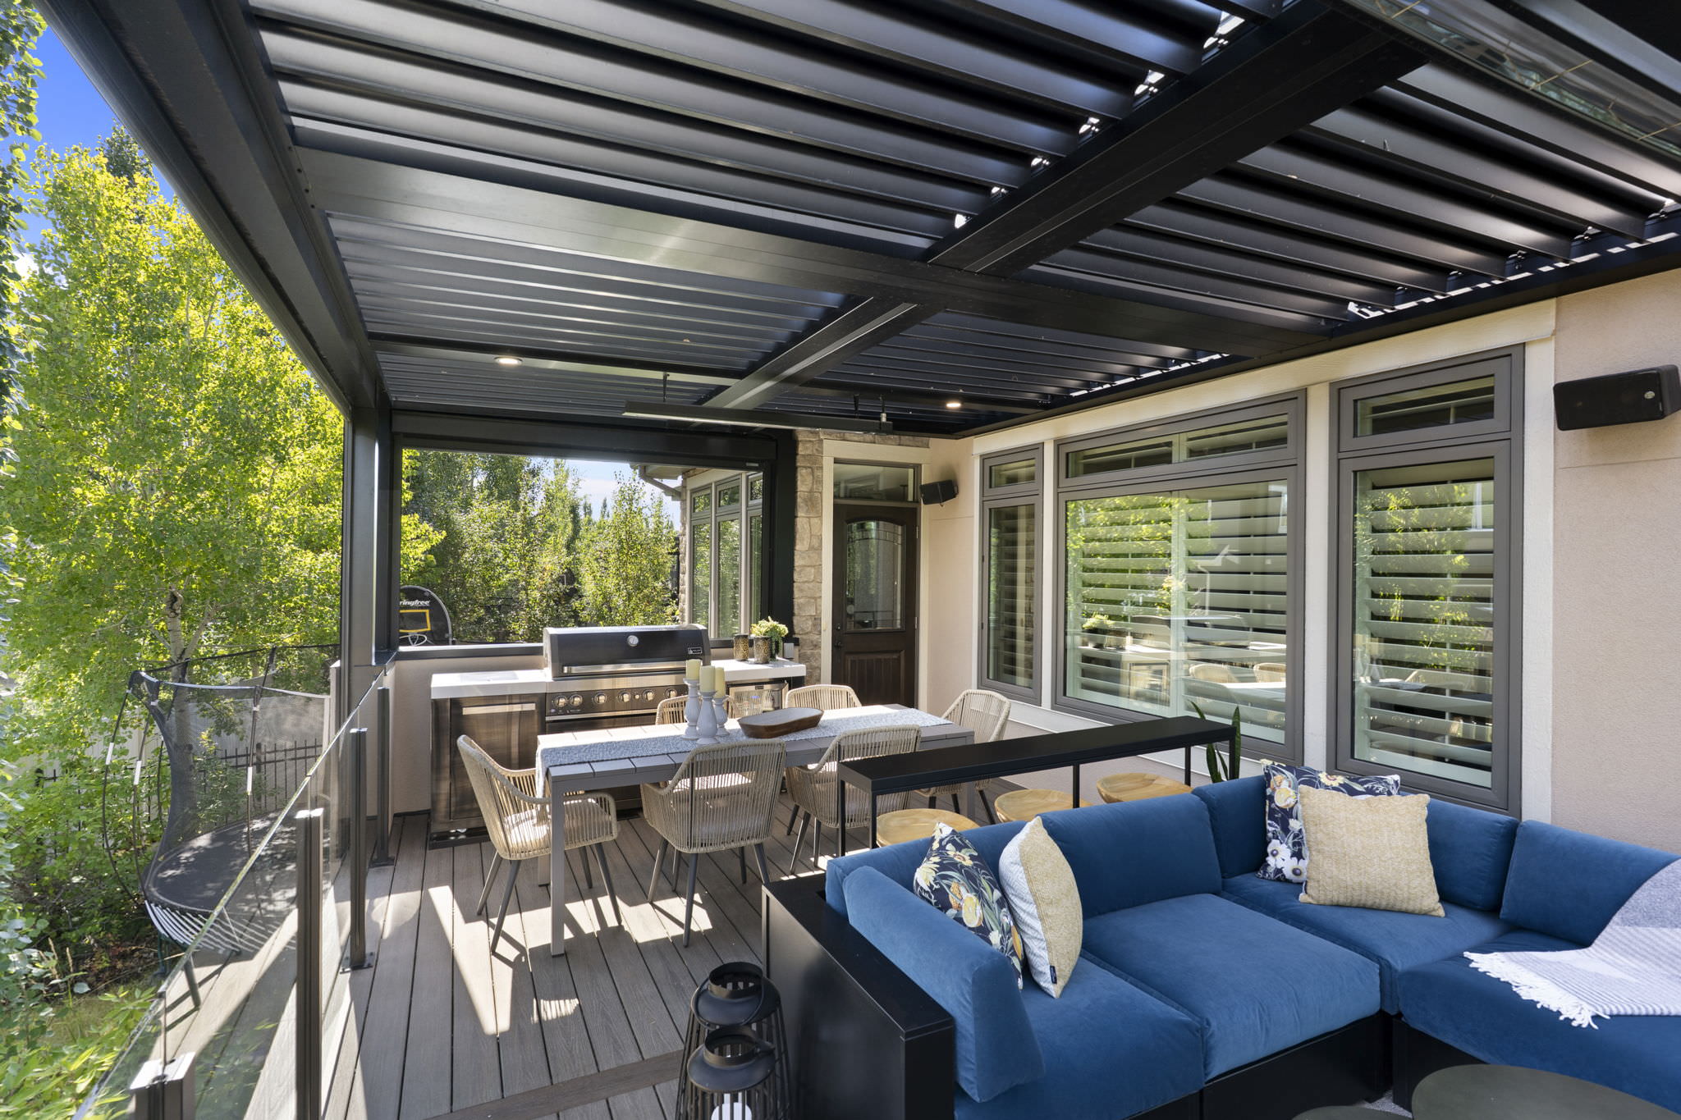
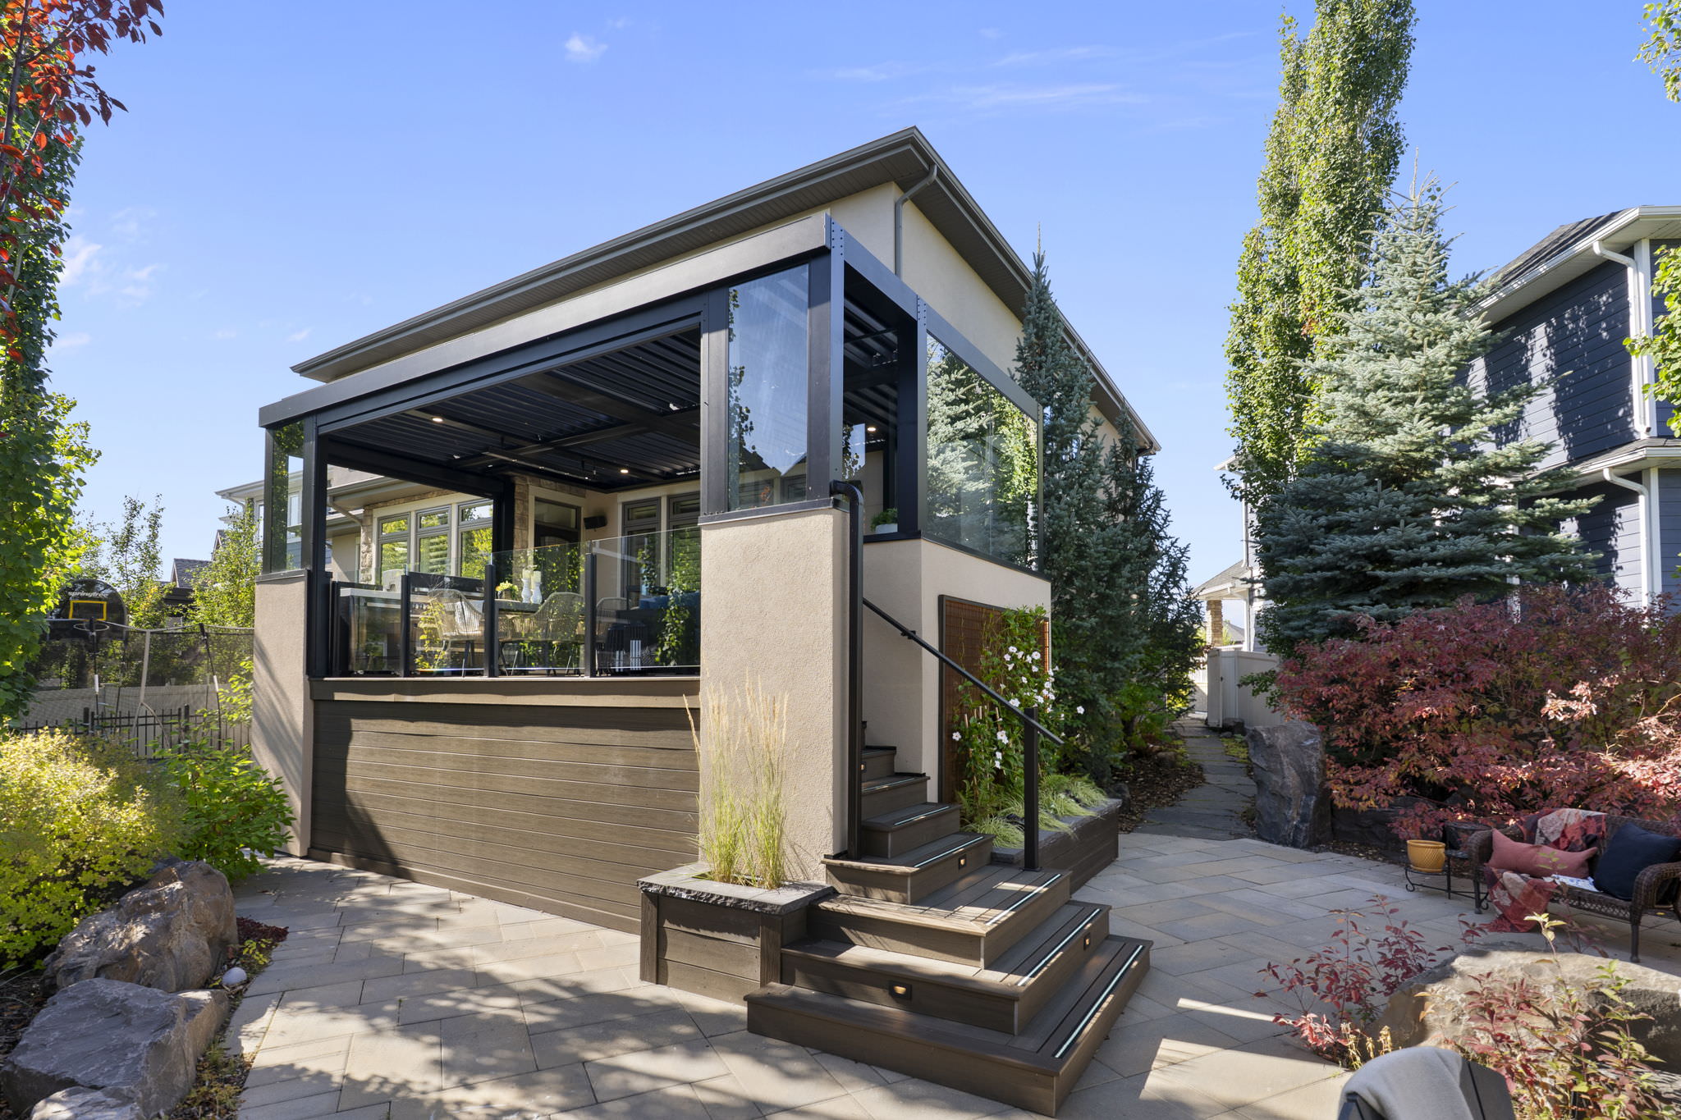
Located in West Springs in southwest Calgary, this 2024 renovation transformed a small, uncovered backyard patio into a highly functional three-season outdoor living space designed for relaxing, entertaining and watching Sunday football. What began as a request for a more usable patio became a true extension of the home, complete with dedicated living, dining and cooking zones, weather protection, heating, lighting and integrated storage.
Location
West Springs,
Calgary, Alberta
Project Type
Outdoor living
renovation / patio expansion
Completed
2024
services
Architecture, design, permitting, construction, exterior finishing and landscaping
Outdoor living features
Louvered roof, retractable screens, heating, outdoor kitchen, dining and living areas, retractable TV, enclosed storage and integrated landscaping
The Homeowner’s Goal
When the homeowners were looking to buy a house in Calgary, one of their priorities was finding a home that could accommodate a three-season outdoor room. They wanted a space where they could enjoy the outdoors for more of the year, entertain friends and family, and gather to watch Sunday football.
The existing patio did not support that vision. It was small, uncovered and offered little protection from Calgary’s changing weather. Woolrich was brought in to create a more comfortable and versatile outdoor environment that could function as an extension of the home rather than simply a seasonal deck.
The finished space has exceeded the homeowners’ expectations. They use it far more often than they originally anticipated, and it has become an important additional living area for the home.
The Challenge: Creating More Living Space Within a Limited Footprint
The primary challenge was space.
The existing patio was too small, but the size of the expansion was constrained by municipal requirements. Within that limited footprint, the homeowners still wanted the functionality of both an outdoor dining room and a living room.
That meant every part of the layout needed to work harder.
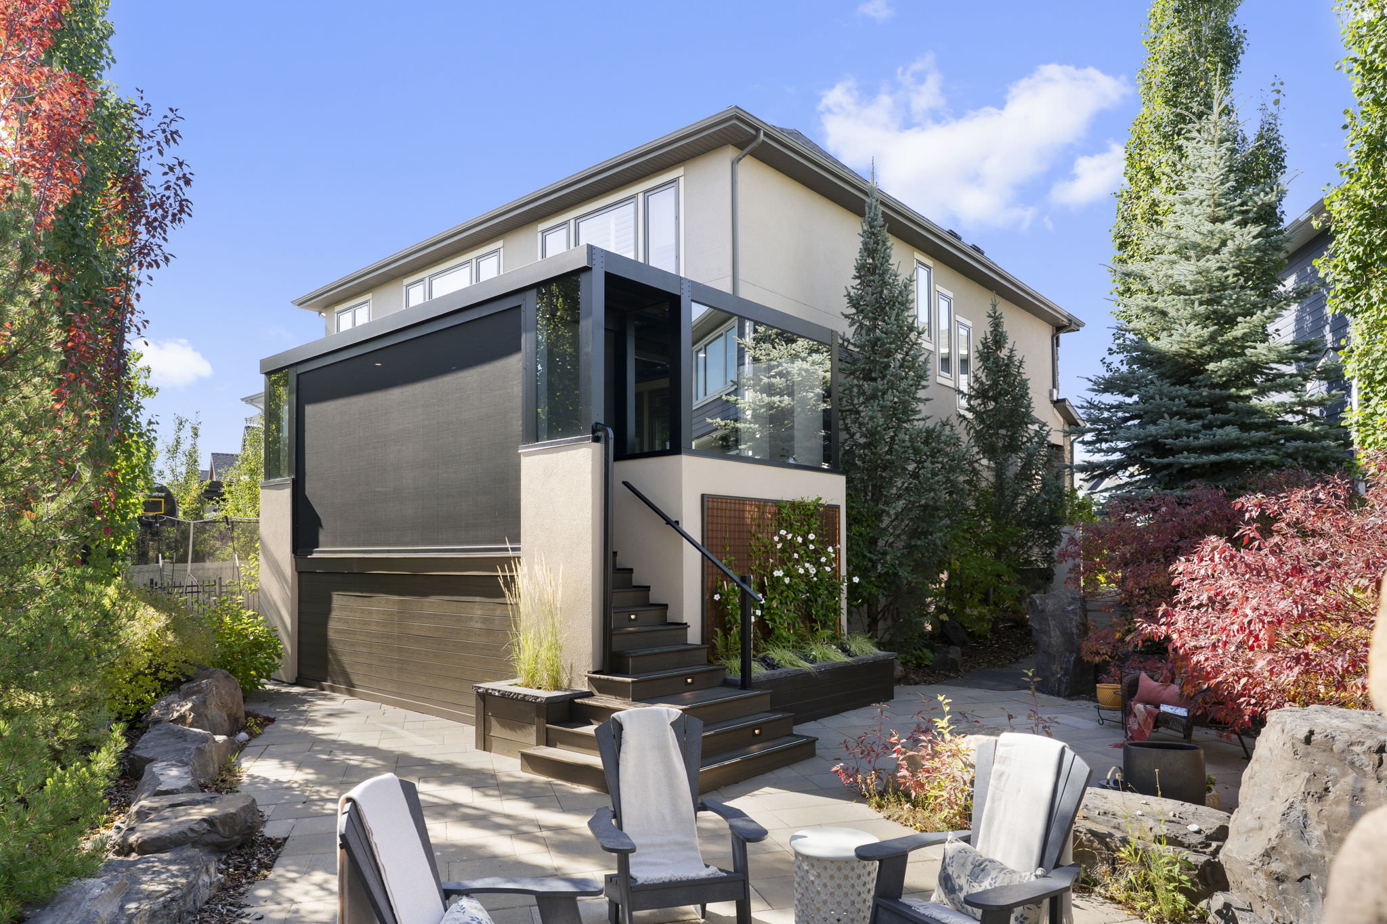
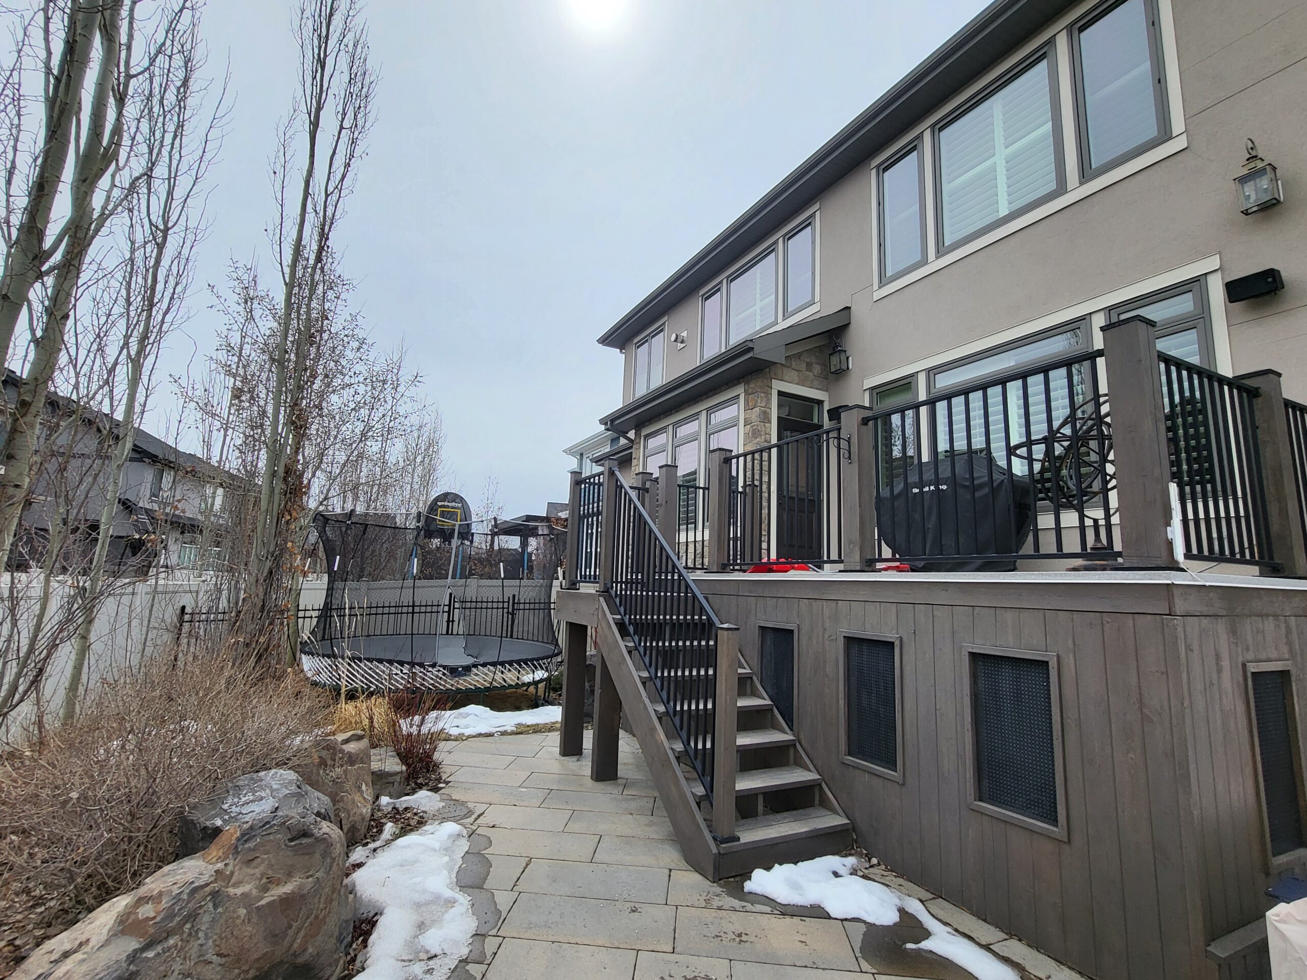
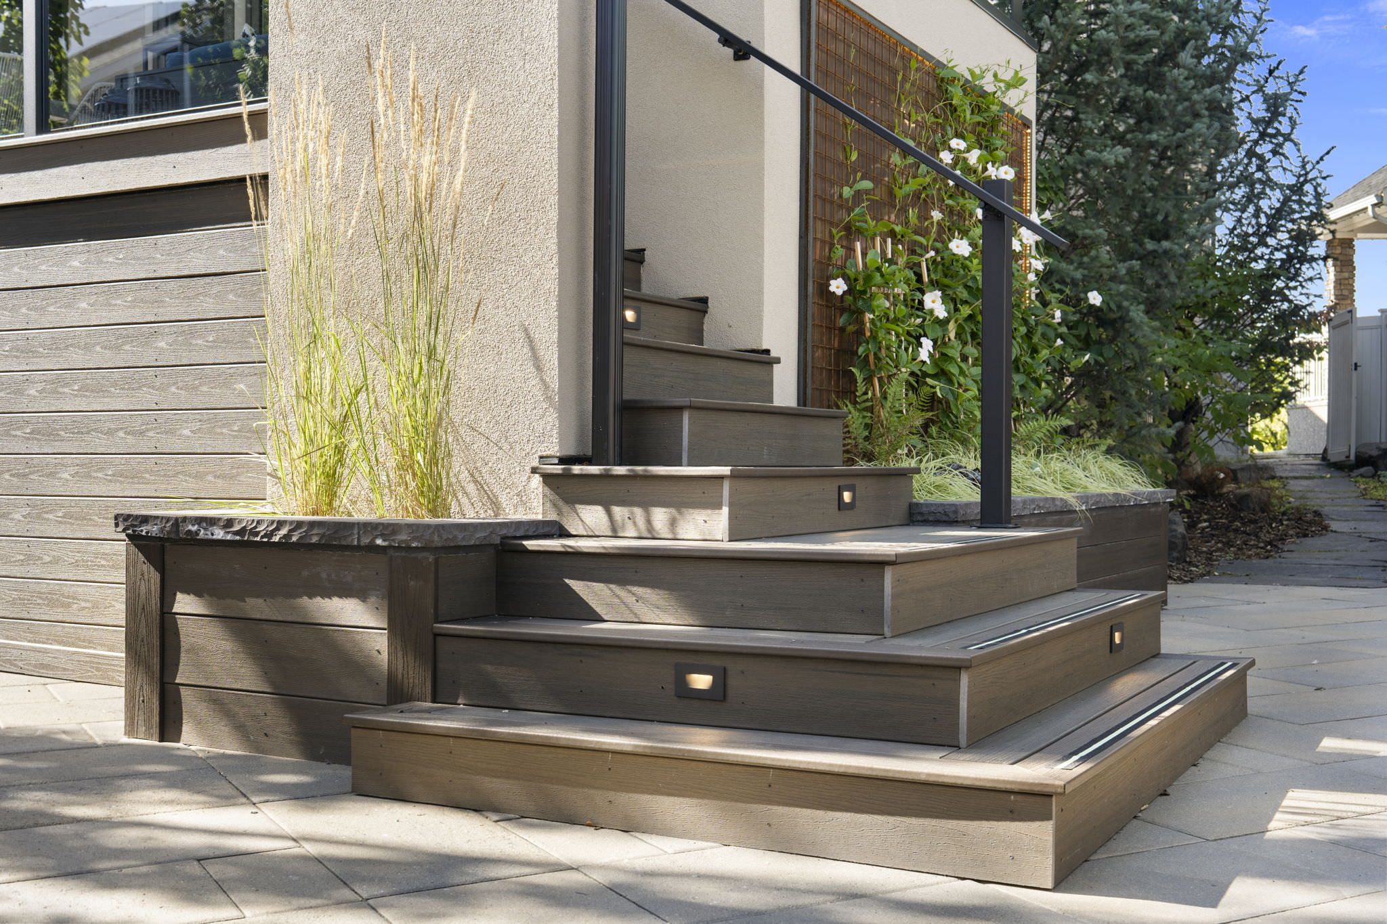
Woolrich expanded the patio, relocated the backyard stairs and redesigned the circulation to maximize usable floor area. Enclosed storage was also created beneath the patio so that otherwise unused space could serve a practical purpose.
The goal was not simply to make the patio larger, but to make every square foot functional.
Designing Two Outdoor Rooms
in One Space
The new patio was organized into distinct living and dining zones.
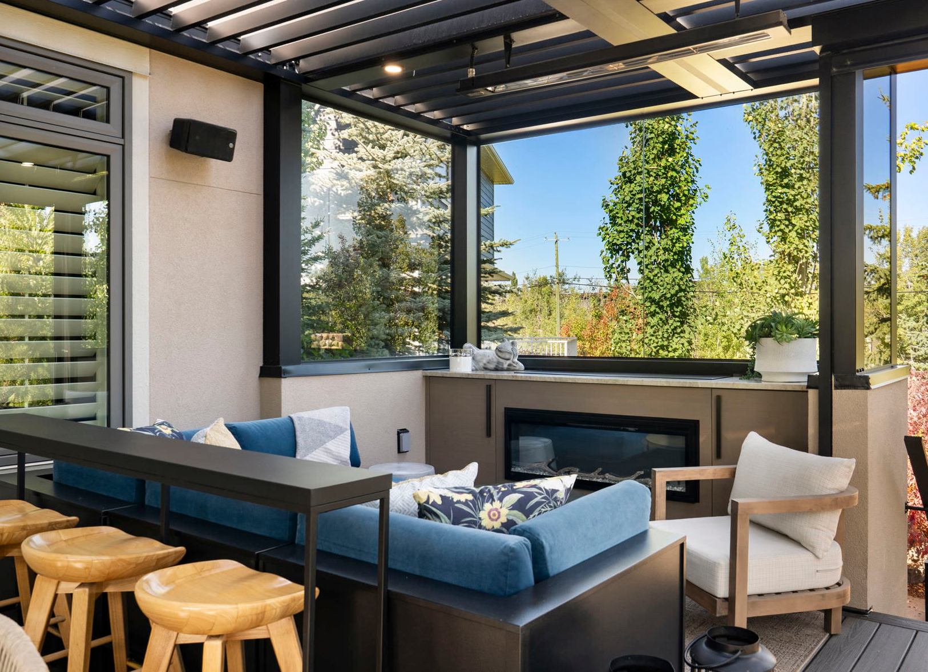
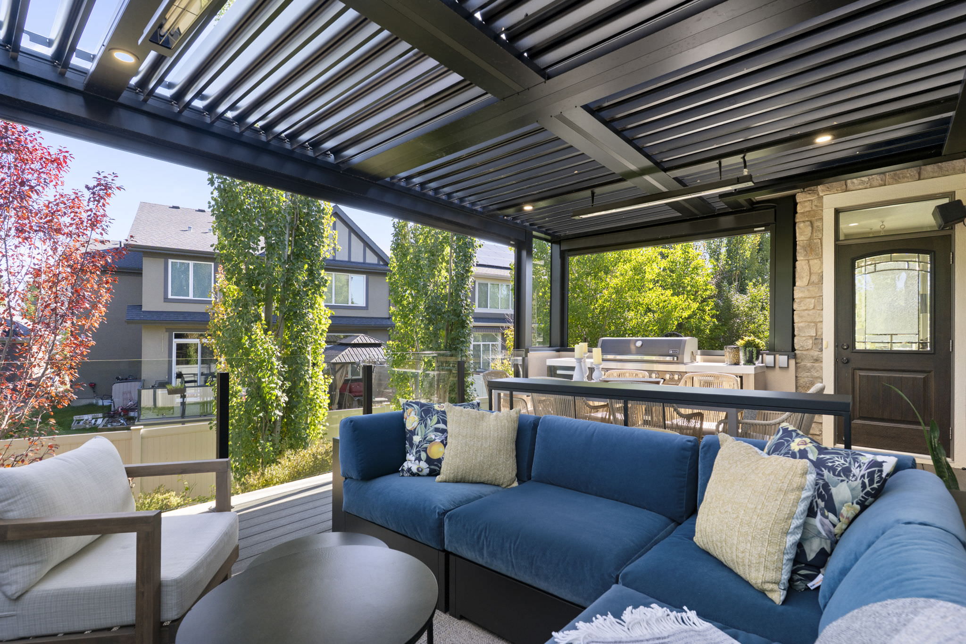
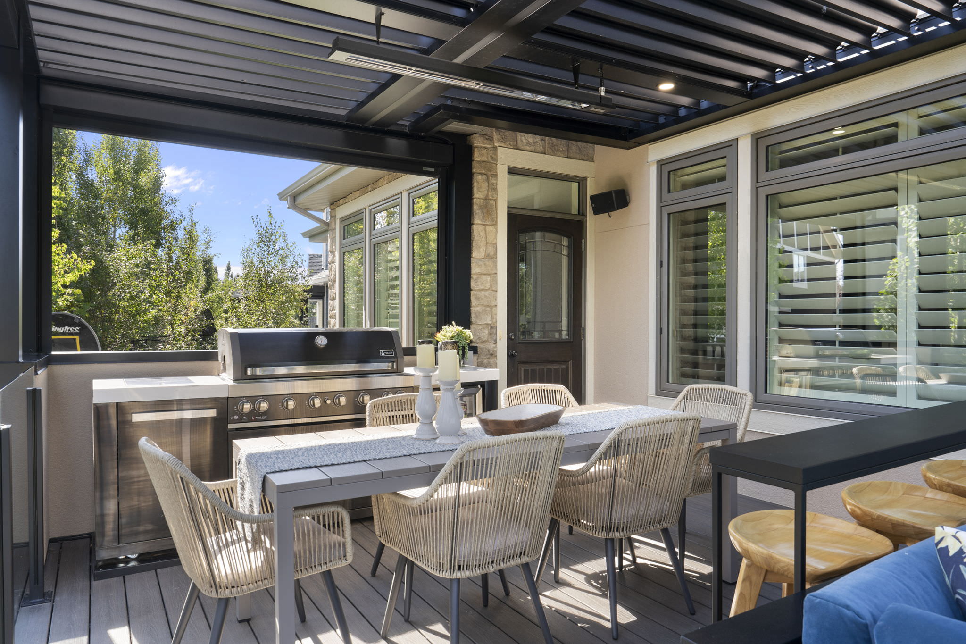
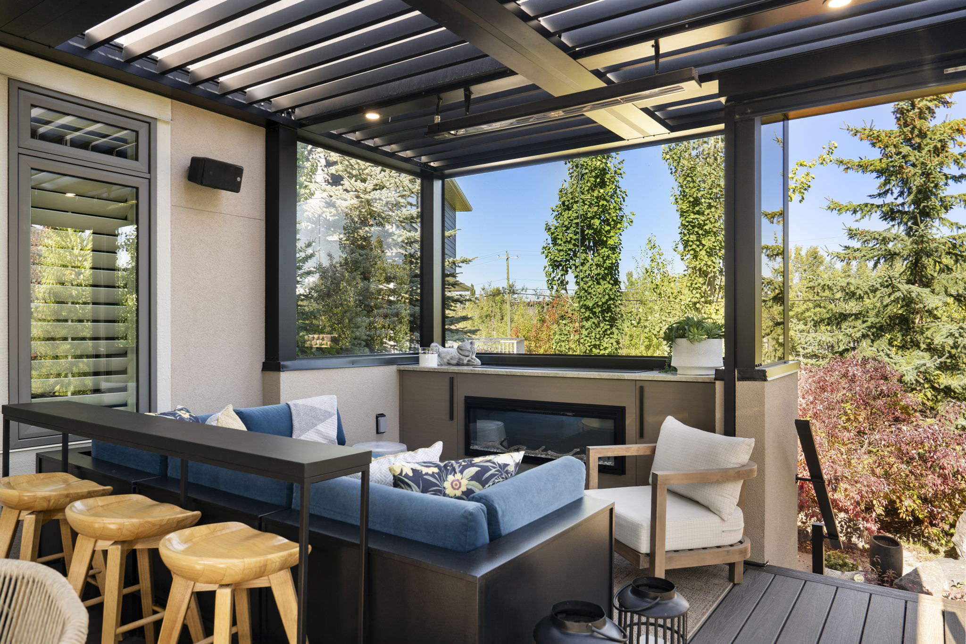
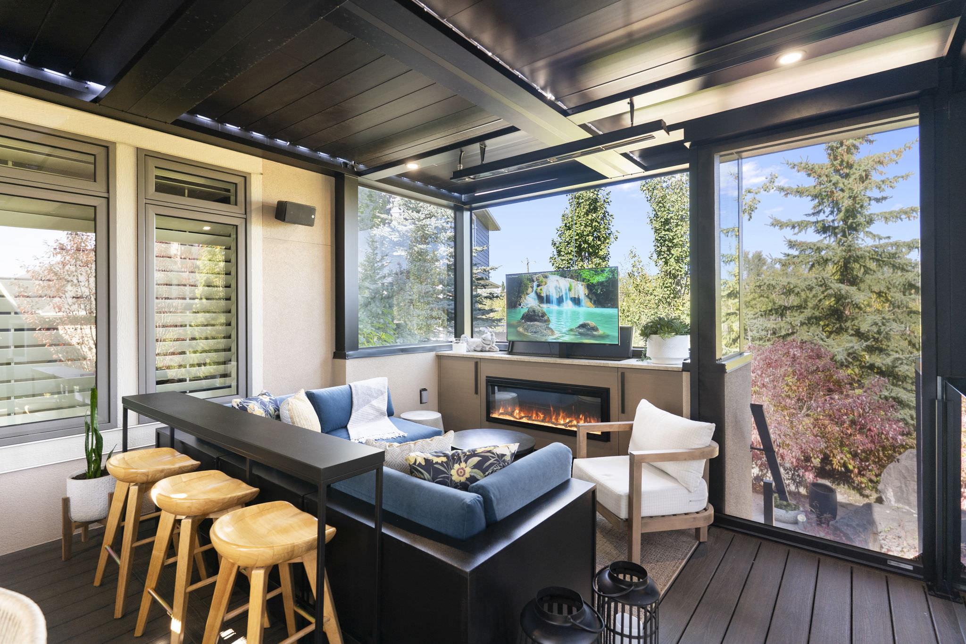
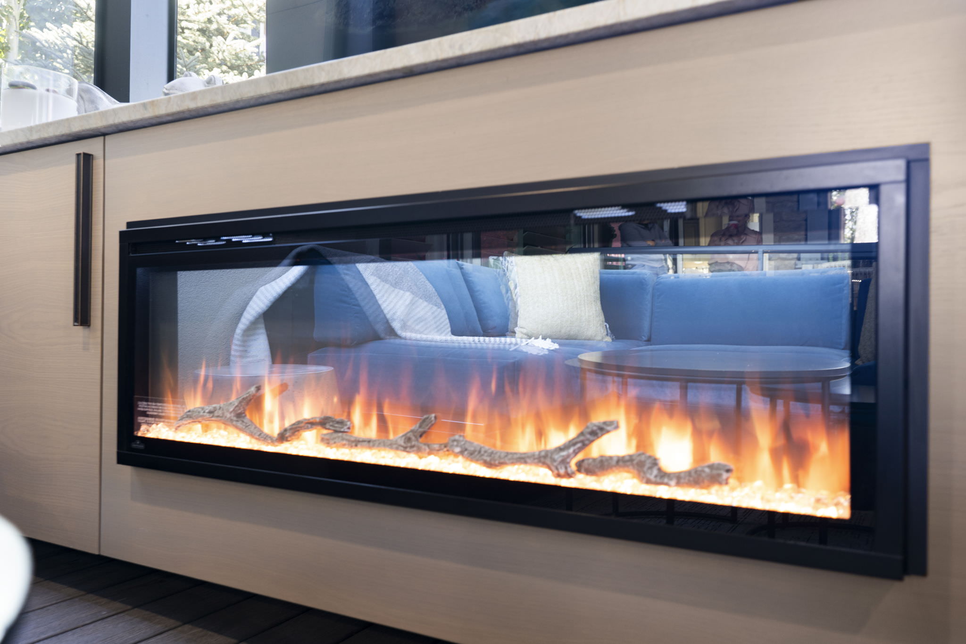
The dining area includes a long and retractable table beside the outdoor cooking area, while the living zone creates a comfortable place to gather around the fireplace and television.
A custom high bar was designed between the two areas to help define the spaces without visually closing them off. The piece serves several purposes at once: it separates the dining and living areas, provides additional seating for meals and gives guests another place to sit while watching television.
This custom approach allowed Woolrich to create the feeling of two separate rooms within a relatively compact footprint.
A Three-Season Room Designed for Calgary Weather
One of the most important elements of the project was the ability to adapt the space to changing weather conditions.
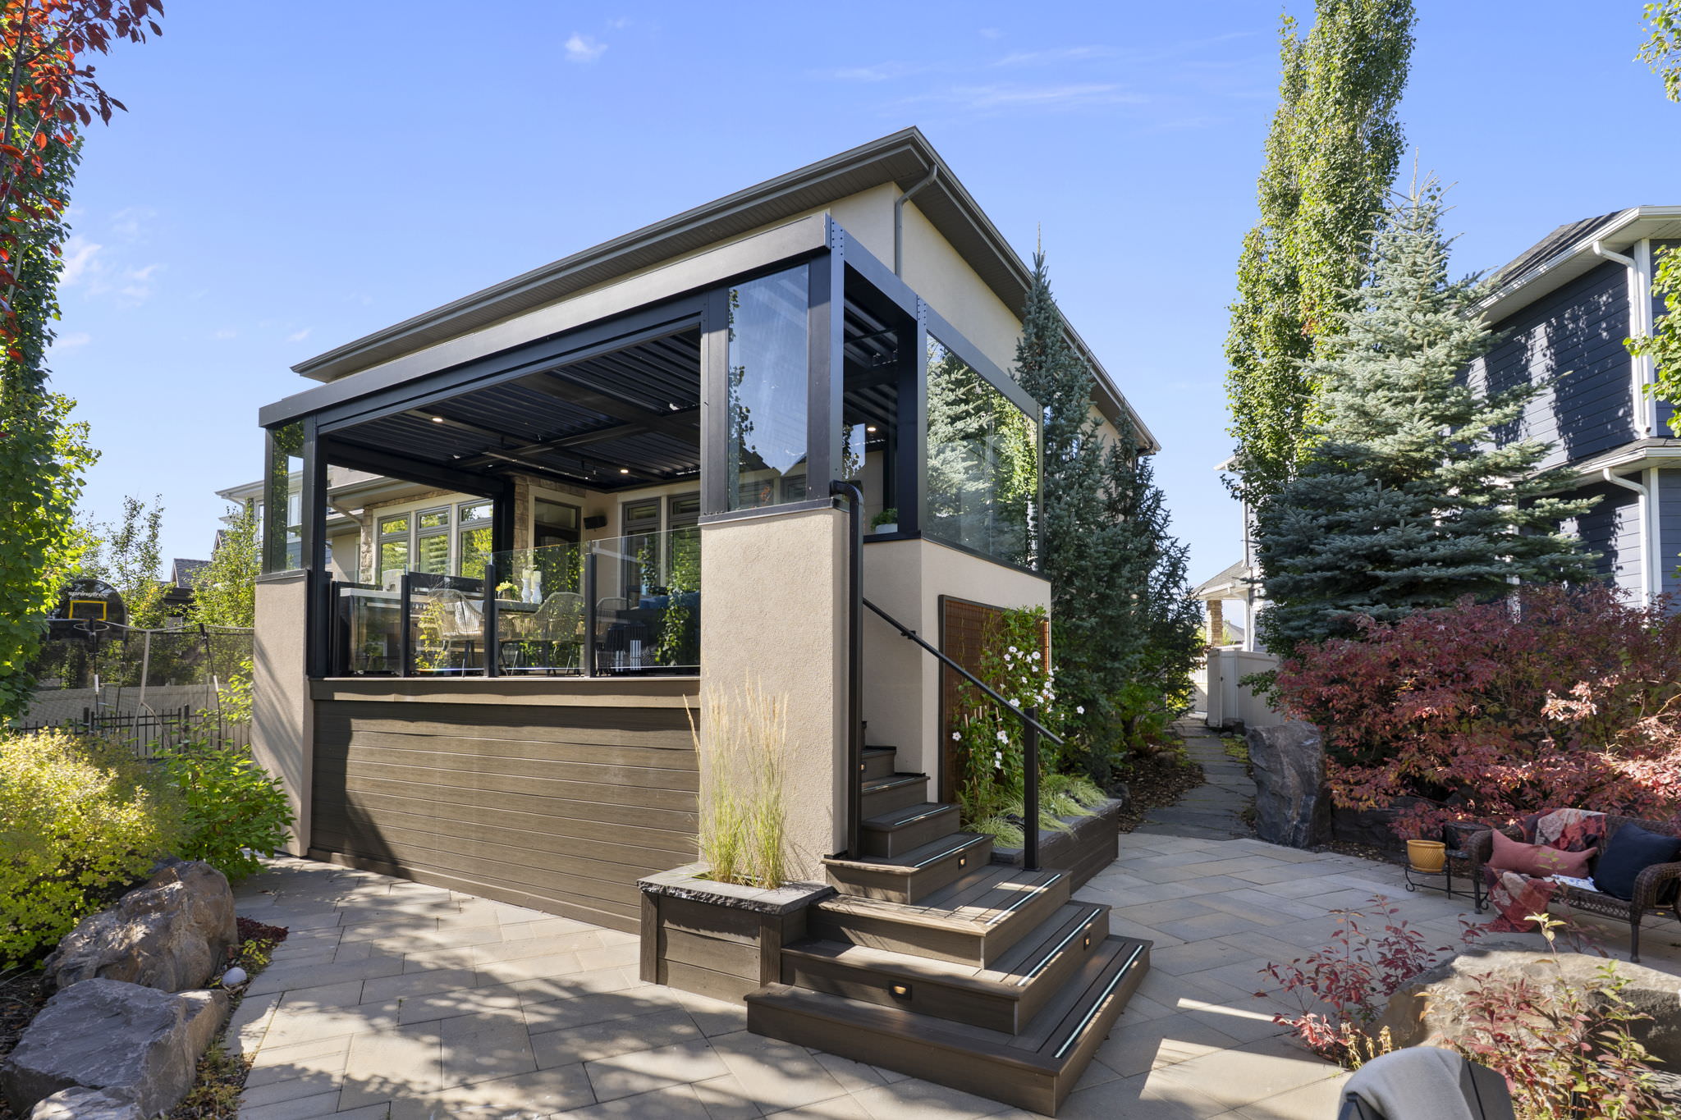
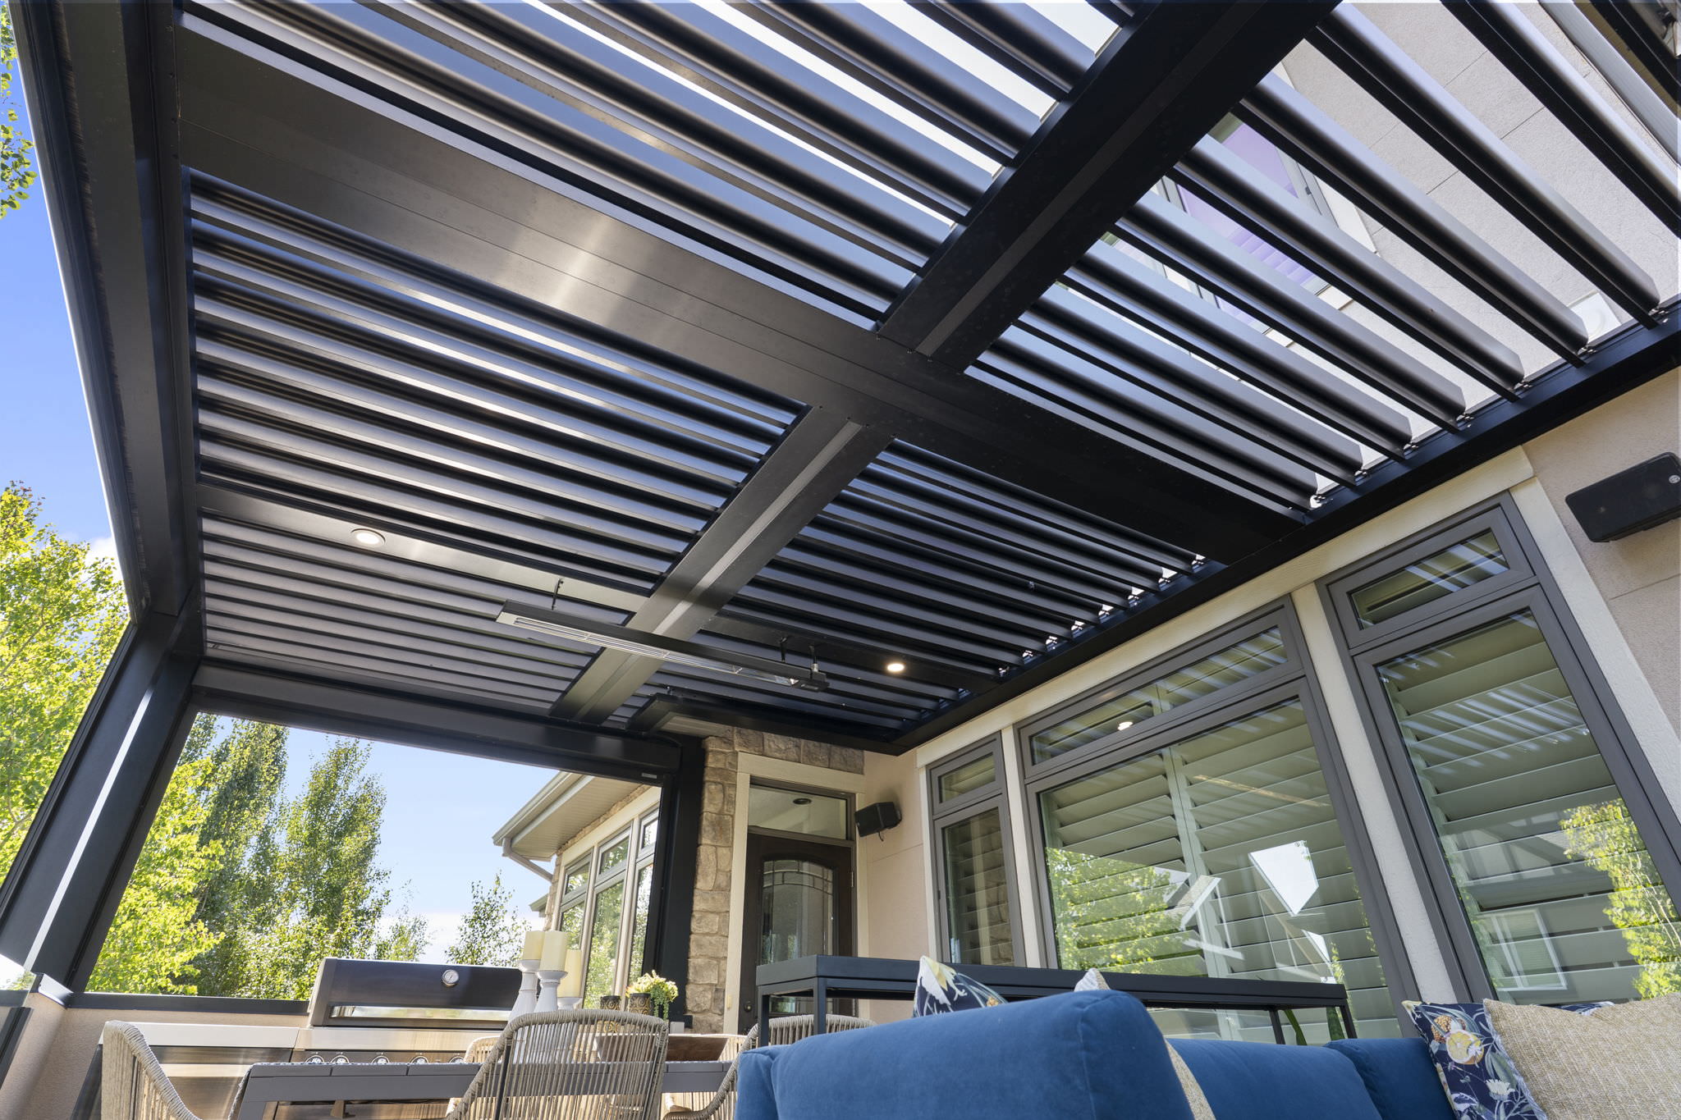
The patio incorporates a louvered ceiling and retractable screen system, allowing the homeowners to control how open or protected the space feels throughout the season.
On warm summer days, the louvers and screens can be opened to create an outdoor experience. When temperatures drop, rain moves in or additional wind protection is needed, the enclosure can be adjusted to provide greater shelter.
Integrated heating lamps further extend the usable season.
Together, these features allow the homeowners to comfortably use the space from approximately March through October, significantly extending Calgary’s typical outdoor living season.
Entertainment Built Into the Design
The homeowners wanted the space to work equally well for entertaining and relaxing.
A television was therefore incorporated into a custom cabinet above the fireplace. When not in use, the television can retract and remain protected from the elements.
The living area, fireplace, bar seating and television create a natural gathering point for watching sports, while the adjacent dining and cooking areas allow food preparation and entertaining to happen within the same connected space.
Rather than adding entertainment features after construction, they were planned as part of the overall design.

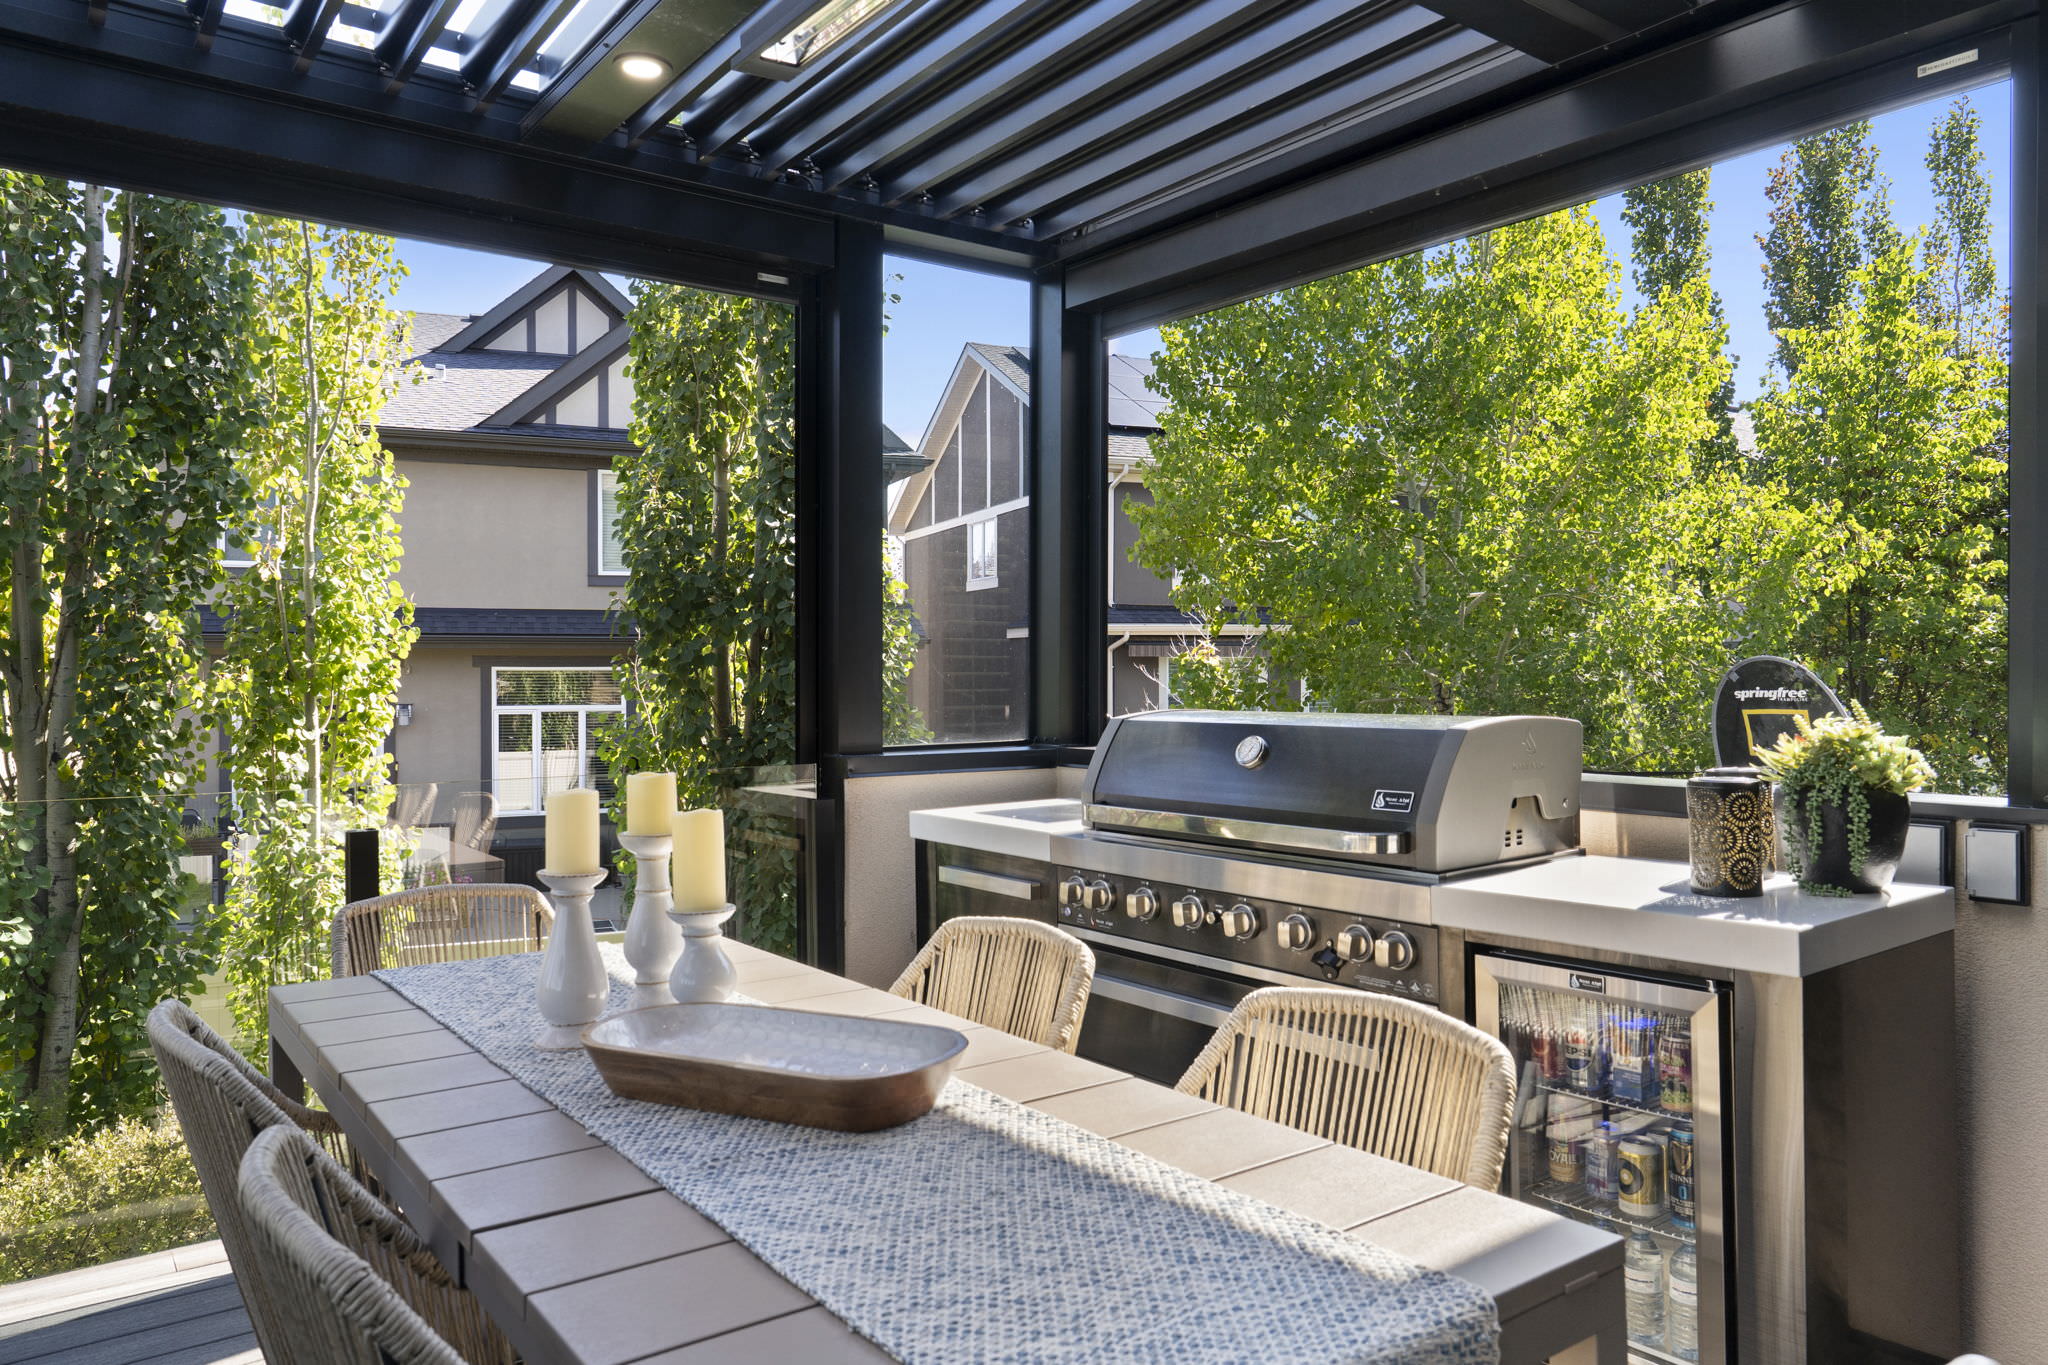
Outdoor Kitchen and Dining
The cooking area was integrated directly into the patio layout, with a large built-in grill, counter space and under-counter beverage refrigeration.
Positioning the outdoor kitchen beside the dining area keeps food preparation close to guests while maintaining clear circulation through the space.
The result is an outdoor environment where cooking, dining and entertaining can happen together rather than in separate areas of the yard.
Exterior Construction and Finishing
The scope extended well beyond the patio enclosure itself.
The original deck was demolished and replaced with a larger structure, with enclosed storage incorporated underneath. The project also included electrical work, heating, screens, the louvered roof system, new stucco walls and stucco repairs where the new structure connected to the existing home.
Budget decisions were considered throughout the process. One significant choice was using stucco walls rather than stone, allowing the homeowners to maintain the architectural character of the project while managing overall investment.
Landscaping as Part of the Design
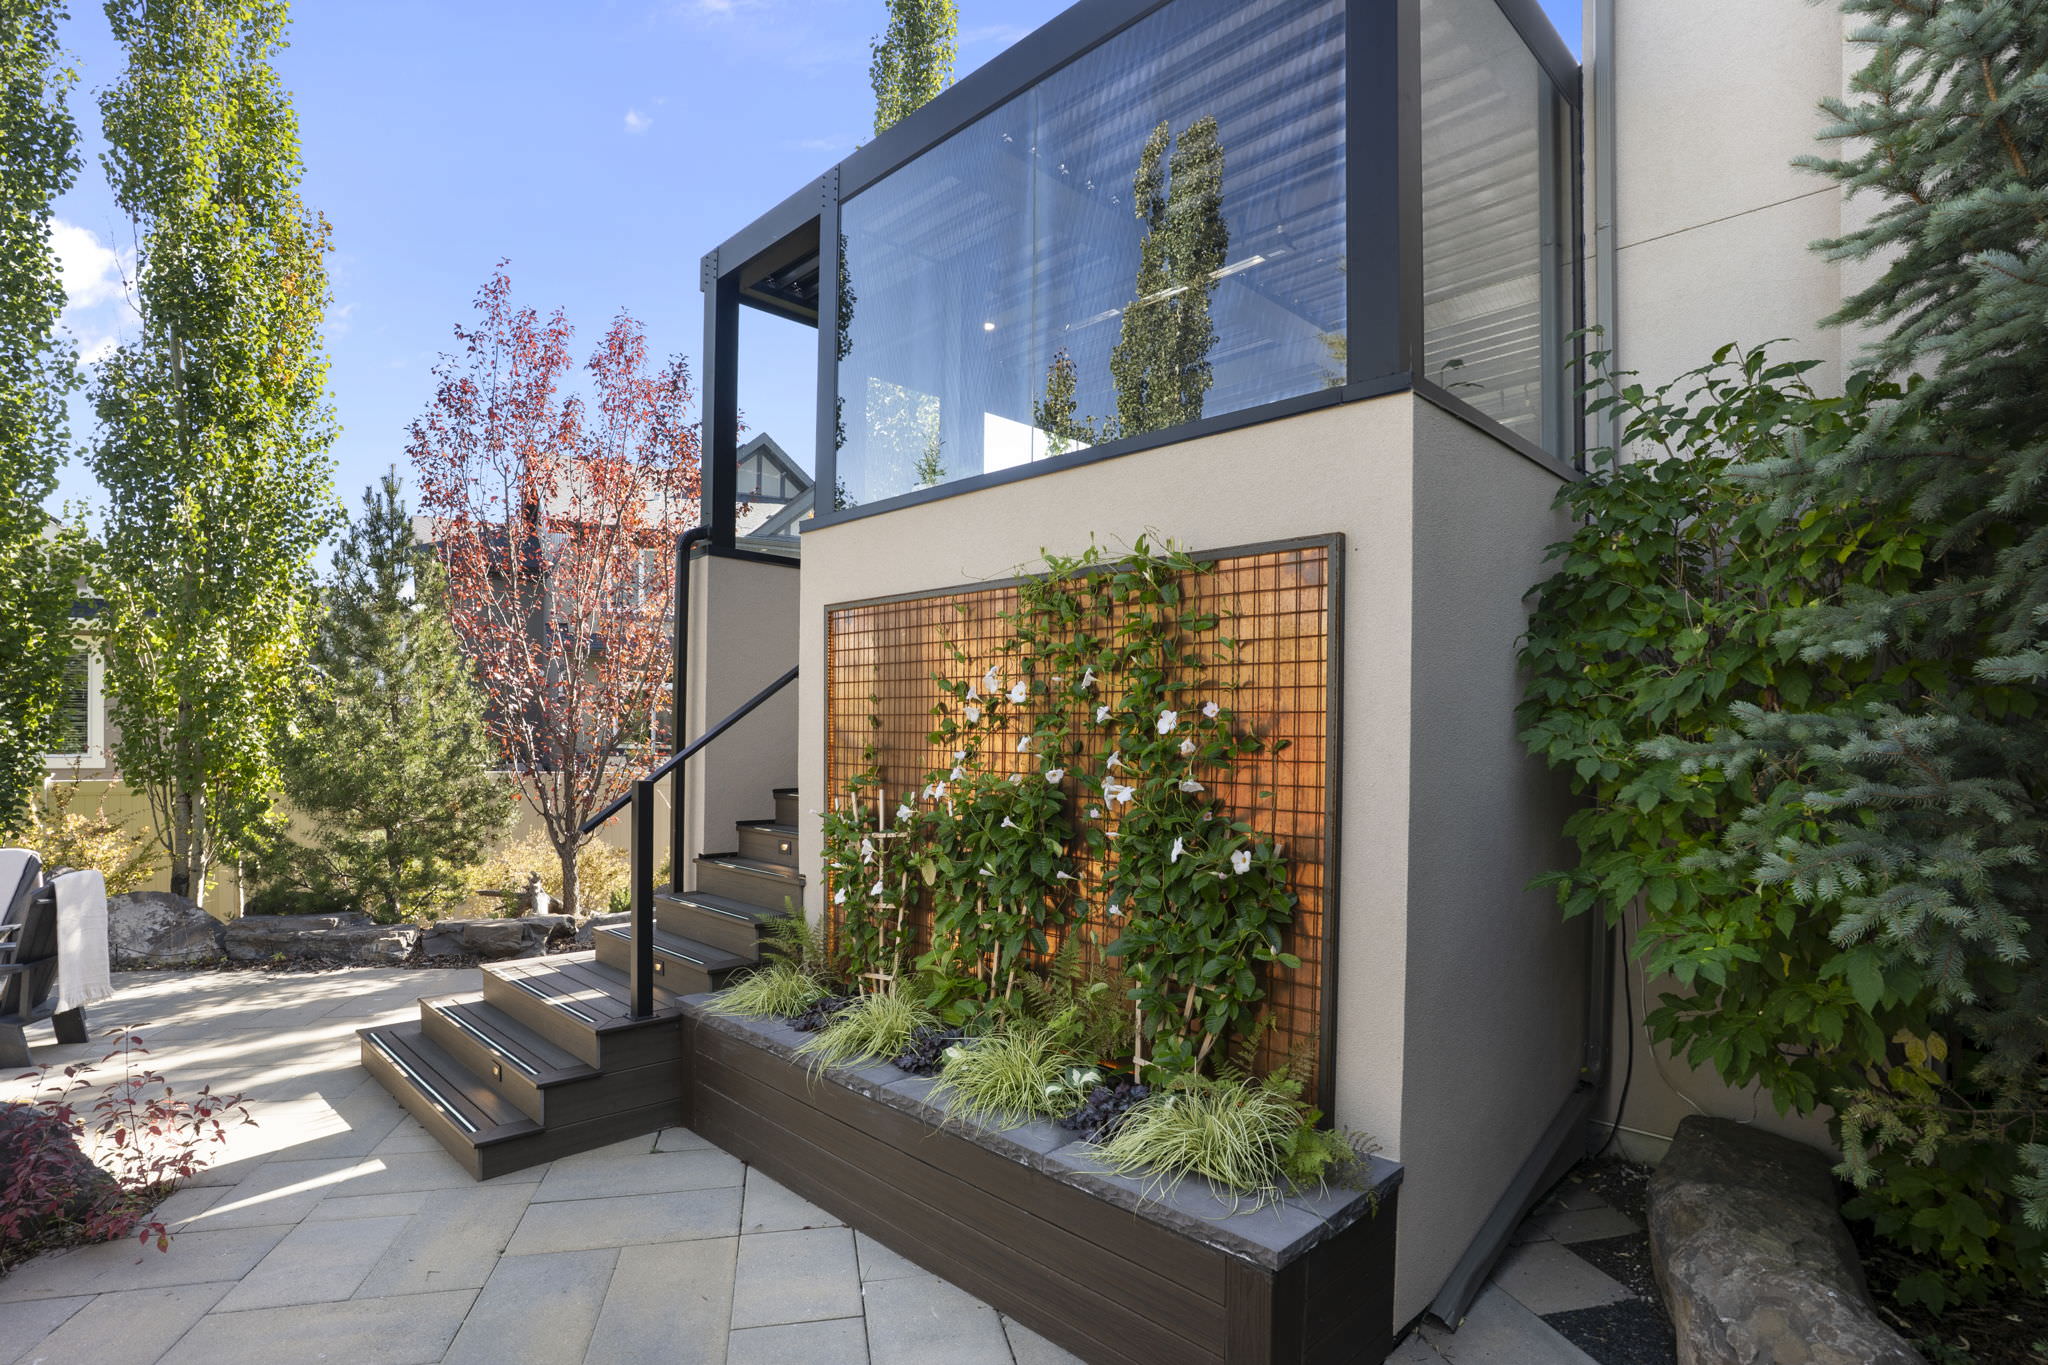
The transition between the structure and the surrounding yard was also carefully considered.
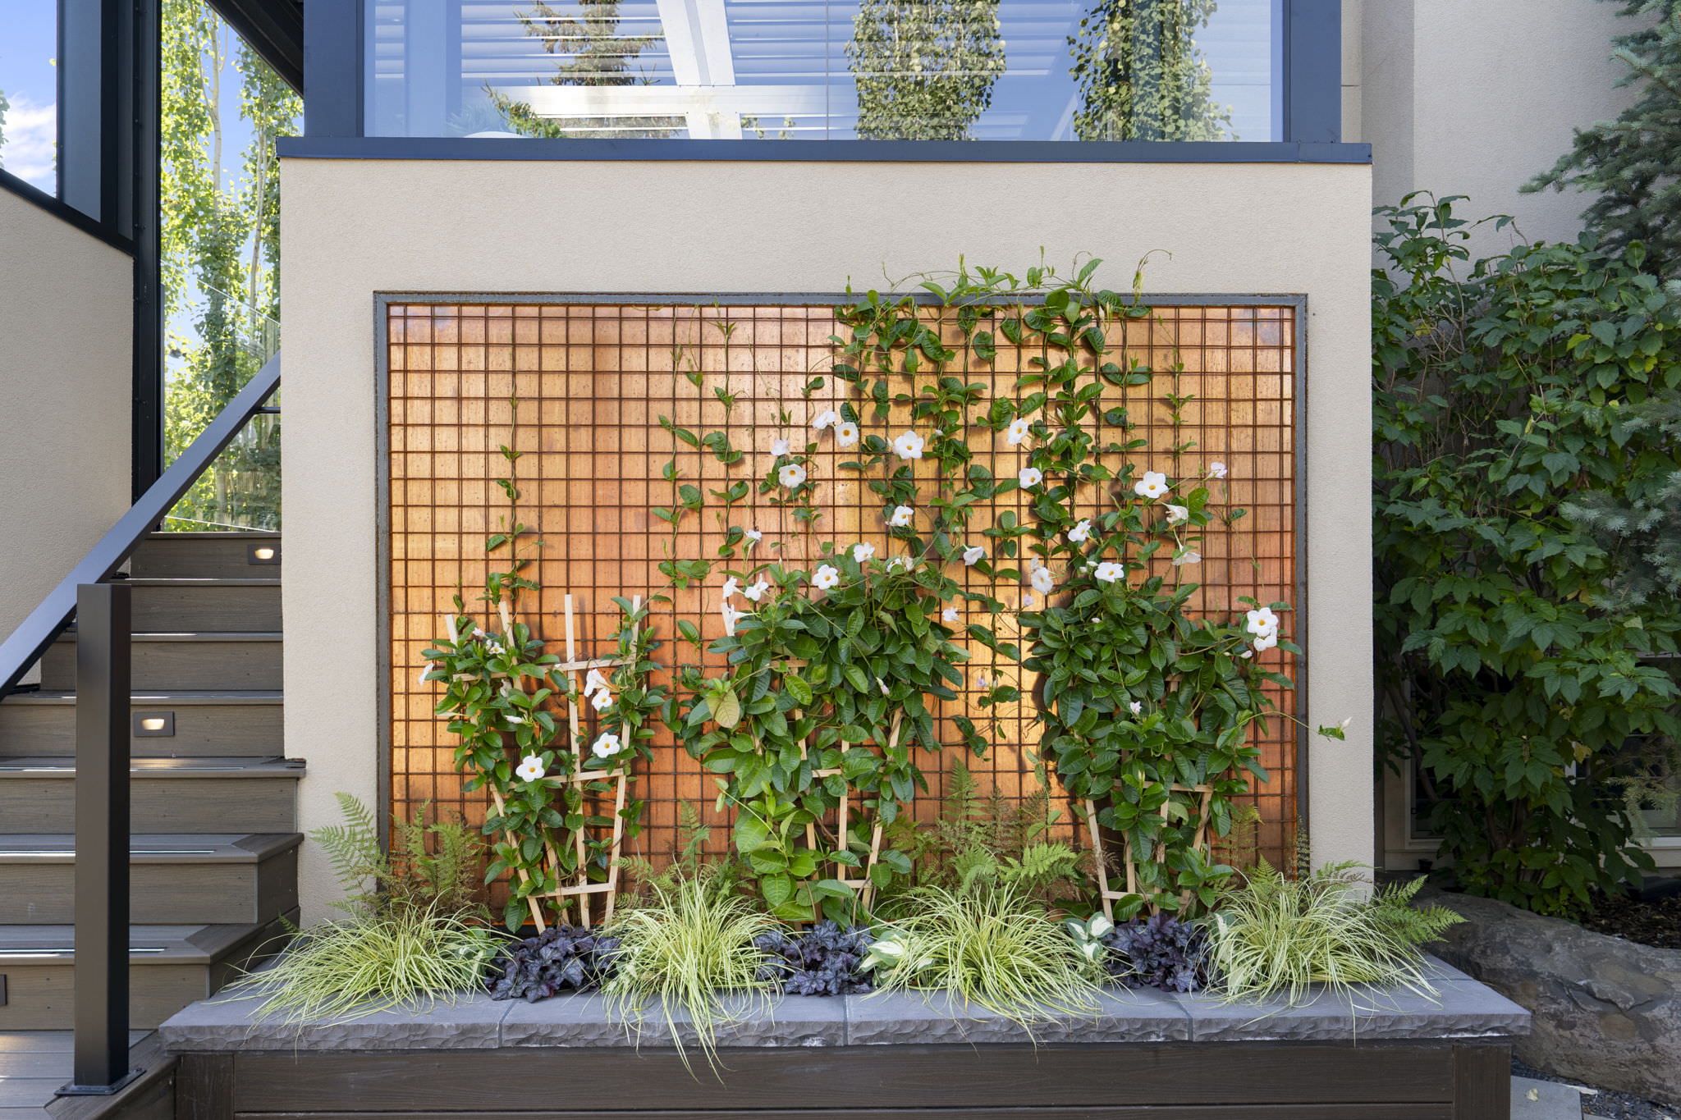
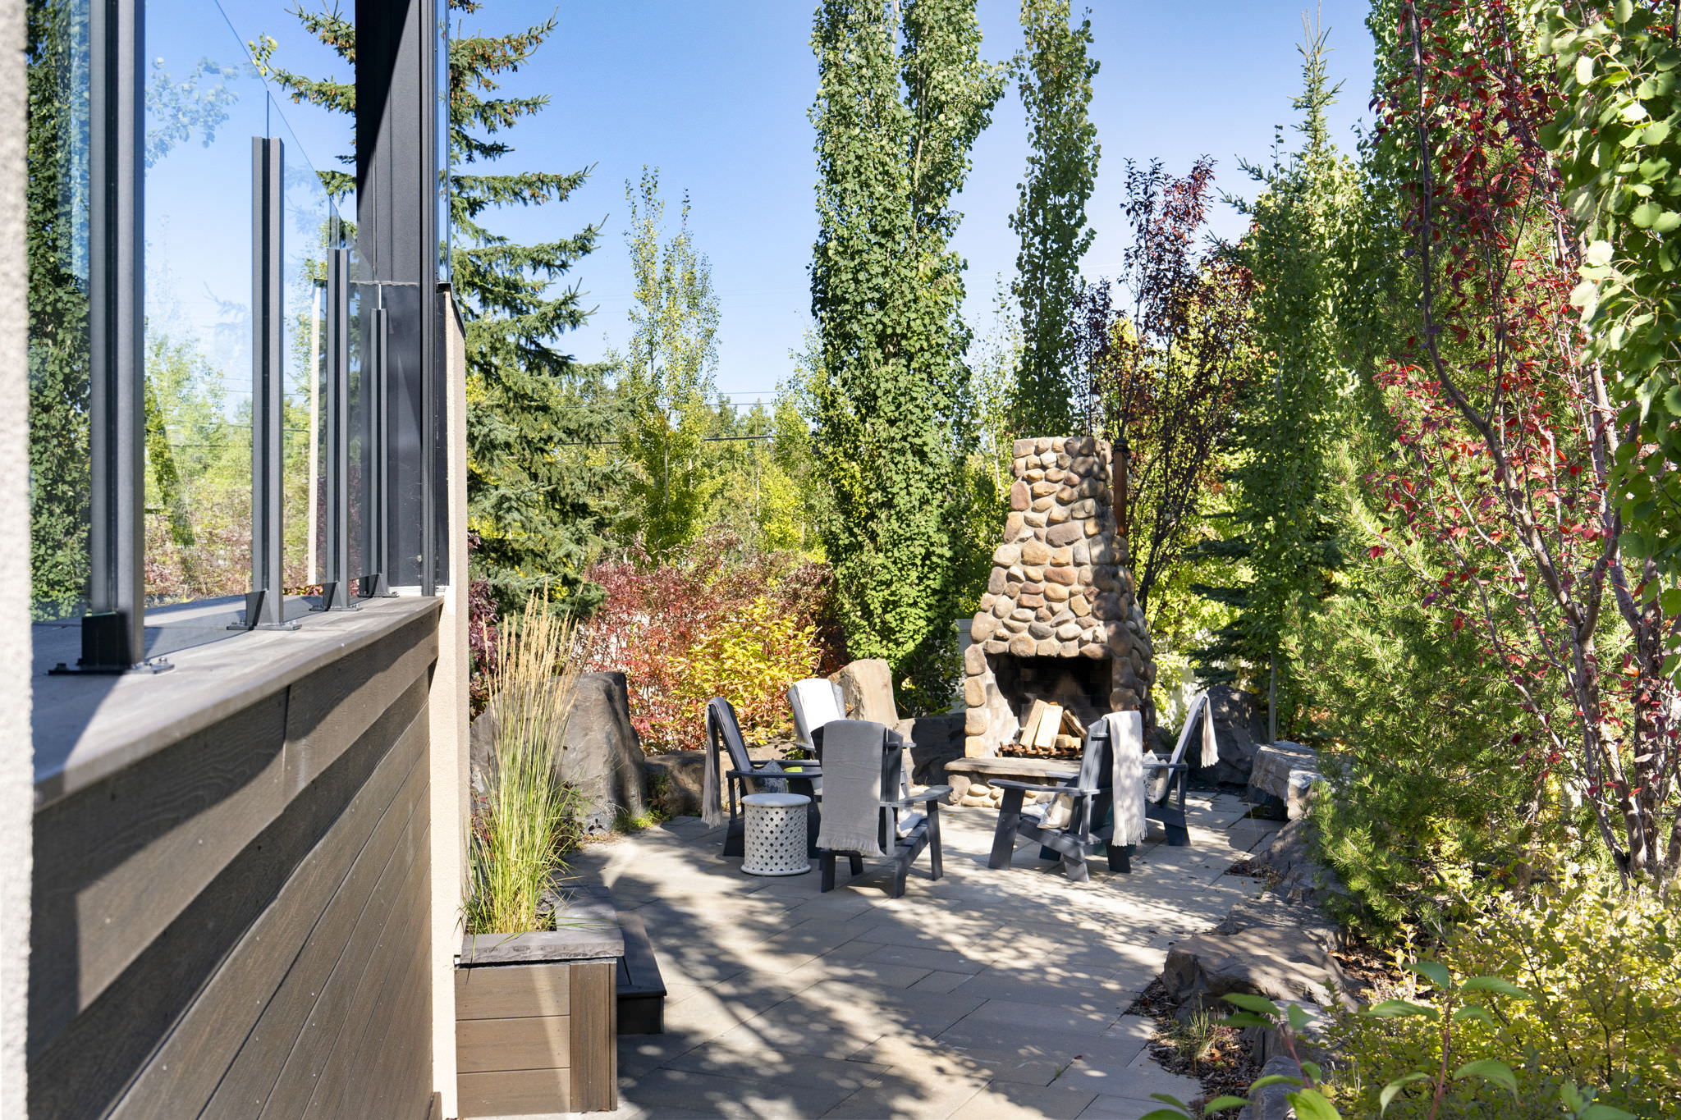
New planting beds were integrated around the patio and stairs, including a distinctive copper feature wall that acts as both a landscape element and architectural focal point.
The landscaping helps soften the expanded structure and visually connect the new outdoor room to the existing backyard.
The Woolrich Way
The project required architecture, design, permitting, budgeting, construction, exterior work and landscaping to work together from the beginning.
Through The Woolrich Way, each of these pieces was coordinated as part of one integrated process rather than being treated as separate projects.
For the homeowners, the experience was defined not only by the finished space but by the level of care throughout construction. They described Woolrich’s team and trades as hardworking, respectful and organized, with a strong commitment to maintaining a clean job site and achieving a result both the homeowners and the Woolrich team were satisfied with.
That attention to detail continued through completion, with the team focused on resolving details rather than considering the project finished before it met expectations.
The Result
The completed renovation turned a small, uncovered patio into a flexible three-season living space that functions much like another room in the home.
The homeowners can now cook outdoors, host dinner, relax by the fireplace, watch football and adjust the space to suit changing weather conditions. The patio has also found an unexpected purpose as an outdoor workspace, giving one homeowner who works from home a new place to settle in during the workday.
Most importantly, the project achieved something the homeowners did not fully anticipate at the beginning: the new patio is not simply a feature they use occasionally. It has become a frequently used extension of their everyday living space.
For Calgary homeowners, the West Springs project demonstrates how thoughtful planning, weather-responsive design and careful use of space can significantly extend the way a backyard is used throughout the year.




“Woolrich went above and beyond throughout our project and genuinely cared about the outcome.
Their employees and trades were hardworking, respectful and organized, and the site was always kept clean and tidy. Their high standards were evident throughout the renovation, and they continued working through every detail until we were completely satisfied.”
— Homeowners
Ready To Start Your
Renovation?
Contact us to start the conversation!